Past Winners
Celebrating the brilliant minds and imaginative projects that have defined Mind Rain competitions over the years.
Mind Rain Thesis Award #2
Winners
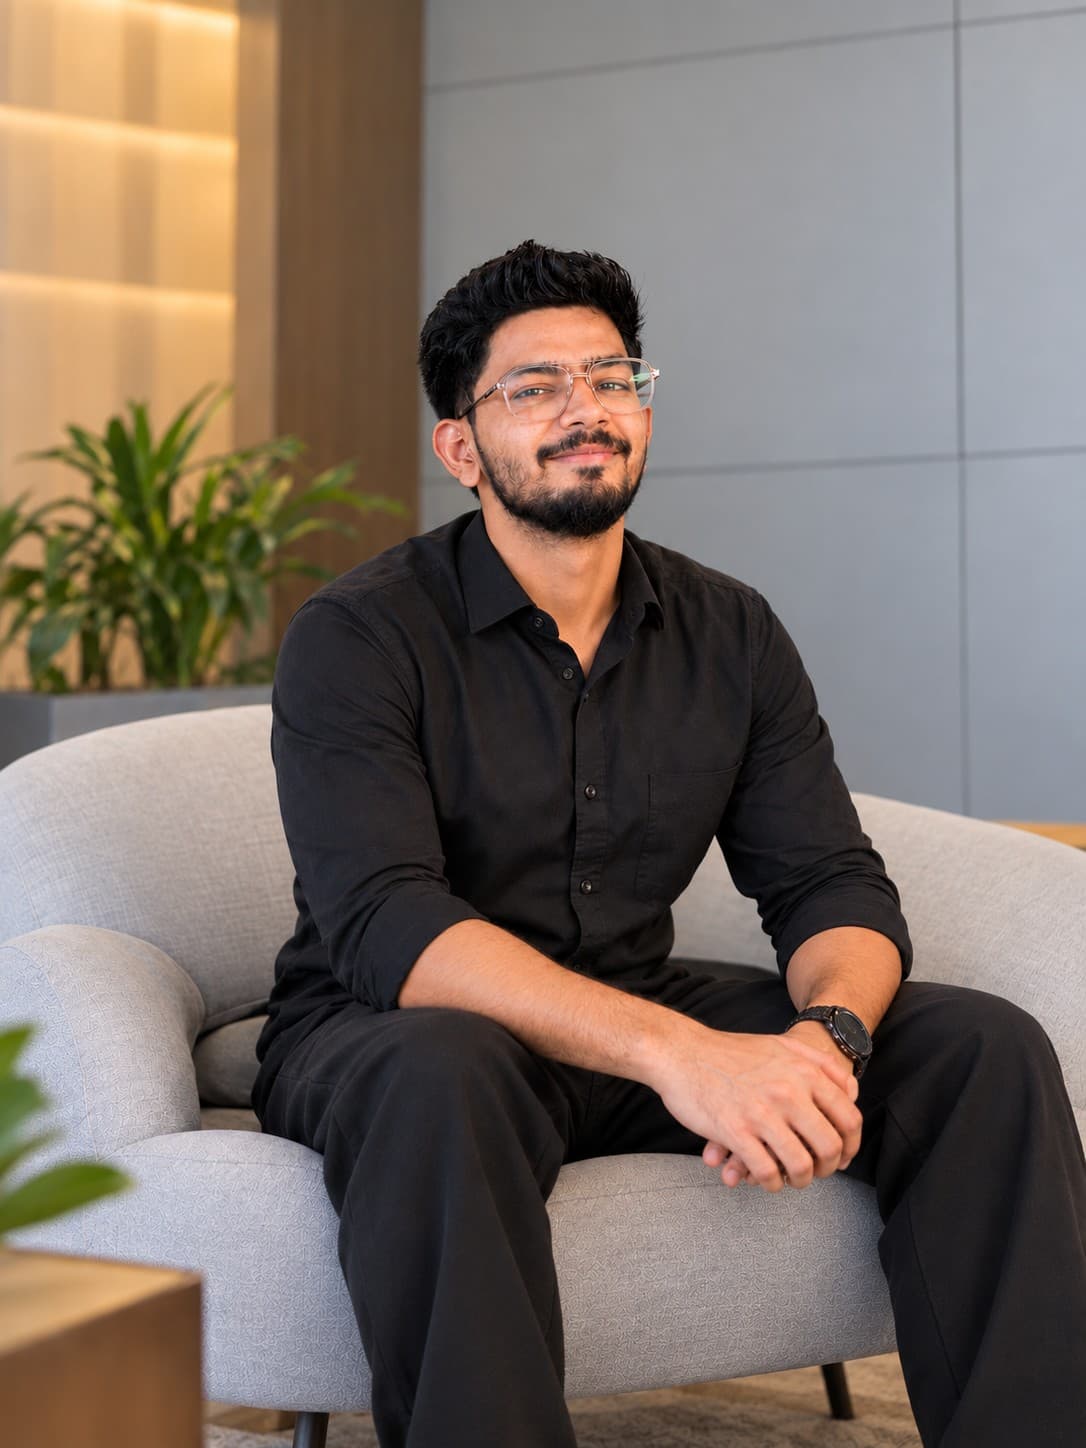
Rishu Jaiswal
Located on Mumbai's Eastern Waterfront, Darukhana is a historic shipbreaking hub facing severe neglect, hazardous conditions, and displacement. This thesis reimagines the marginalized edge as a dignified, resilient, and integrated urban landscape through four targeted interventions: a terraced Community and Training Center providing vital civic infrastructure and healthcare; a public waterfront promenade reclaiming the industrial edge; a Shipyard Museum preserving maritime labor heritage with repurposed ship elements; and modernized, eco-conscious shipbreaking yards featuring enclosed dry docks. Together, these interventions act as catalysts, transforming Darukhana into an inclusive, sustainable contributor to Mumbai's urban future.
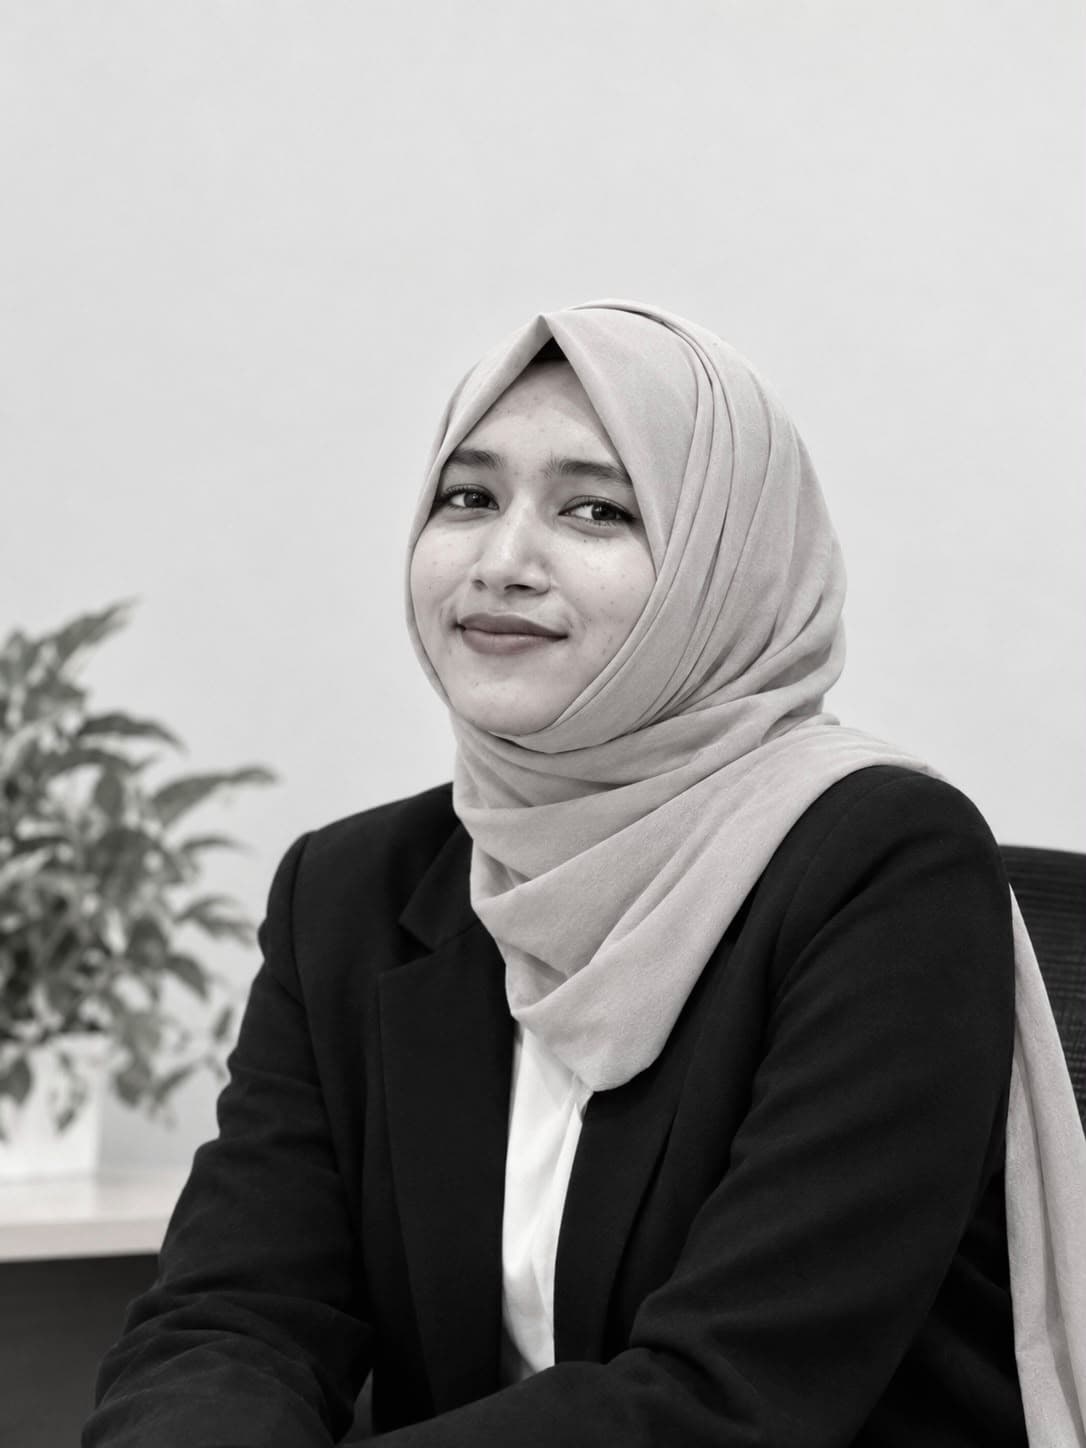
Nihala
Architecture of Silence responds to a fundamental gap in our cities: public environments continue to privilege hearing, making communication, navigation, and participation difficult for the Deaf community. The thesis asks, what if architecture could communicate visually? The project extends this question from the street into a Deaf-inclusive centre, transforming the approach into a Deafscape Street and organizing the campus as a sequence of public, community, learning, and research spaces. Clear sightlines, exposed corridors, courtyards, natural light, water, stepped gathering spaces, and visual connections create an environment where communication is intuitive. Rather than designing for disability, the project explores architecture that enables visibility, dignity, identity, and belonging.
Honourable Mentions
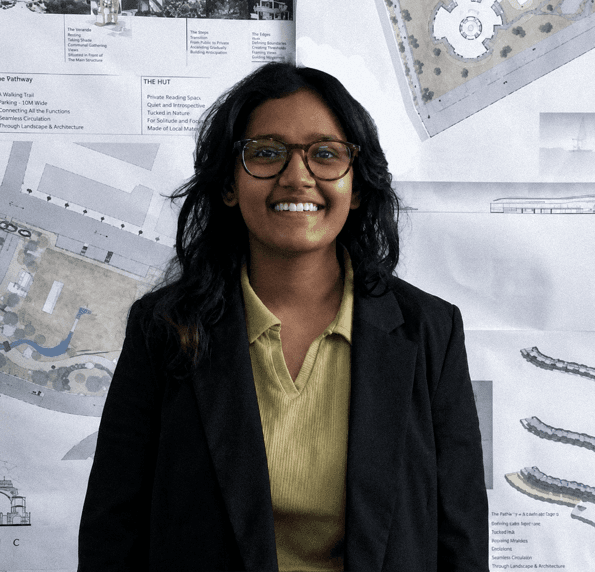
Andria Joshy
WHISPERING TIDES – Oceanarium, Mahabalipuram envisions an oceanarium that brings the mysteries of the ocean closer to people through architecture, experience, and interaction. Inspired by the gentle meeting of waves and shoreline at Mahabalipuram, the project transforms the movement of the sea into spaces that encourage exploration, learning, and discovery. Beyond being a space for marine life exhibition, the oceanarium aims to create a meaningful connection between people and the ocean, blending experiential learning with the cultural and coastal identity of its setting.
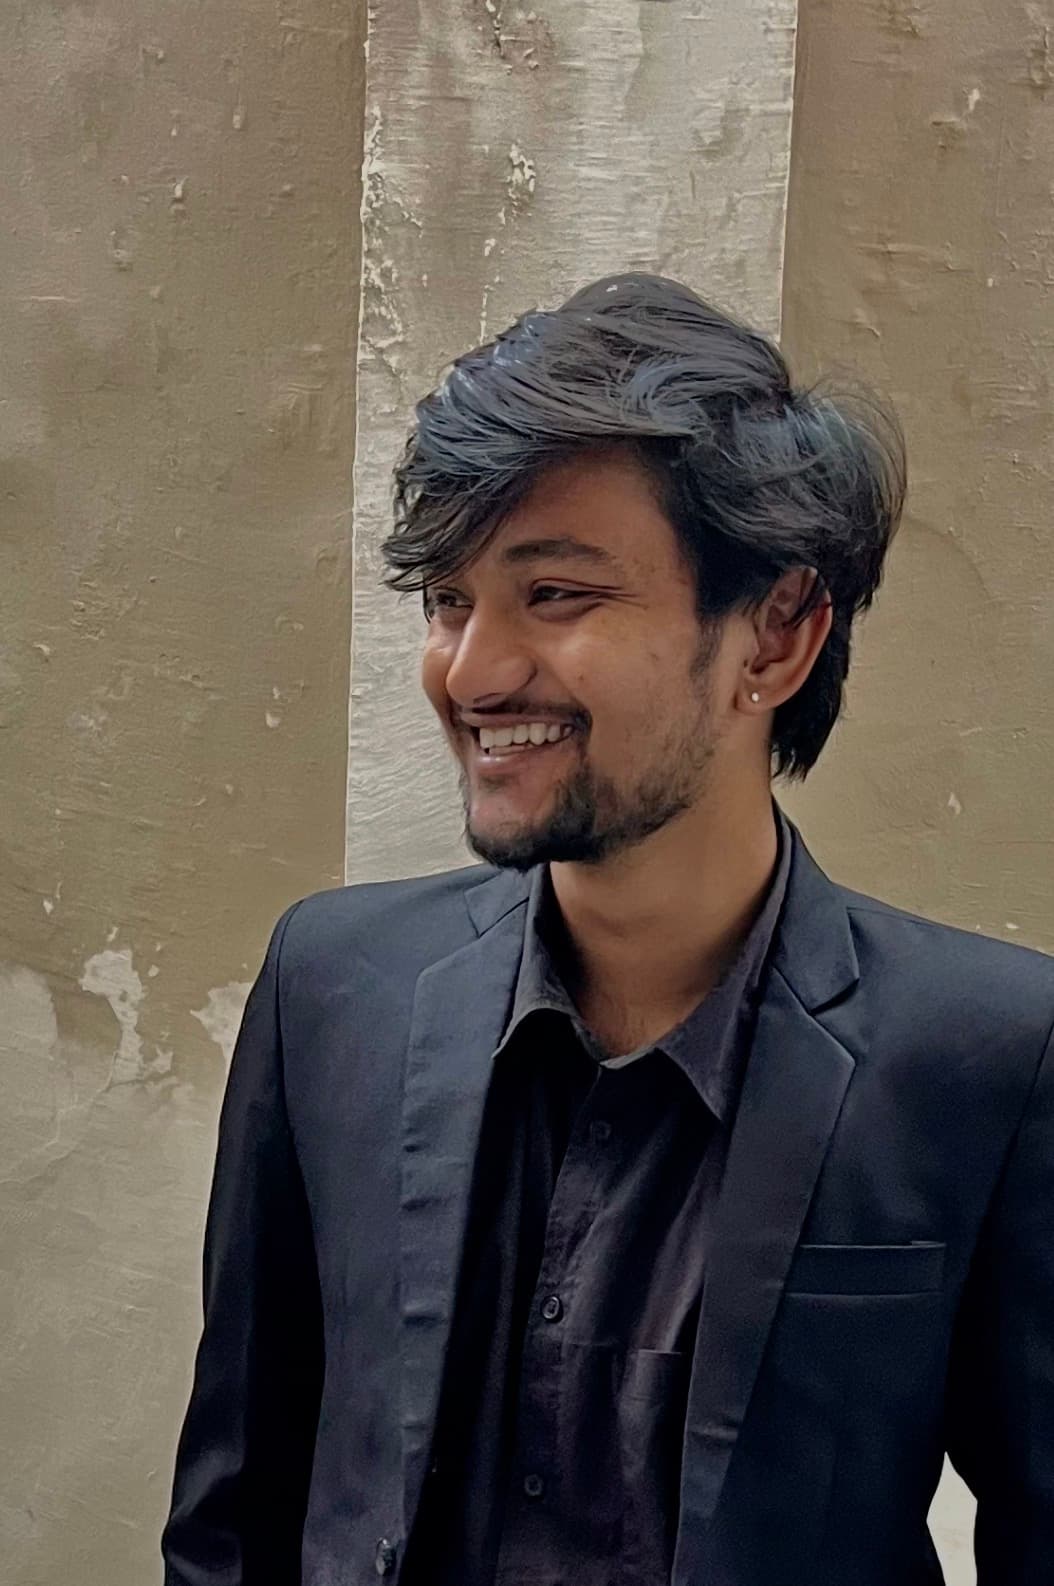
Aayush chouhan
Inspired by the Nartiang Monoliths, the project translates Shillong's cultural identity into a contemporary architectural language. Rooted in the city's love for football and its relationship with rain, water and food, the stadium becomes a productive space through integrated rainwater harvesting and aquaponics. Bringing together culture, sport, ecology and community to create a living architecture – and a skyline that belongs to the people of Shillong.
Akanksha Satpute
Mumbai's apartment housing faces rising temperatures, humidity, extreme rainfall, and recurrent flooding. This thesis investigates how Development Control Regulations have shaped apartment typologies and influenced their capacity to adapt to changing climate and everyday life. Located in Daulat Nagar, Borivali East, the proposal reimagines apartment housing as an active climatic system, integrating permeable landscapes, elevated community spaces, climate responsive facades, adaptable homes, and passive strategies.
Akshaya Reddy
Akanksha Chandan Thakur
The thesis argued that women within the community negotiate space through softer claims via both formal and informal economies. Using Worli Koliwada as the site, the design builds upon existing women-led enterprises, proposing a shared workspace where women can exchange resources, share knowledge, and responsibilities. Key programs include: seafood plaza, common kitchens, markets, workshops for women and a communal washing space.
Devarsh Sheth
Inhabiting the In-Betweens explores how architecture can be perceived beyond a human-centric perspective. It studies how a dog experiences a neighbourhood through its senses, revealing a landscape often invisible to humans. These sensory observations inform the redesign of the in-between spaces between buildings and major vehicular roads, transforming them into a continuous public landscape for multiple forms of inhabitation and conviviality.
Raheesh Mohammed
Rageshri Rajendra More
Vidya Vithi – a journey of learning envisions the IIM Nagpur Satellite Campus as a living environment where architecture itself becomes part of the learning experience. The design responds to the site's natural contours, hills and water bodies, allowing the landscape to shape the campus structure. A sequence of courtyards, shaded transitional spaces and social nodes creates opportunities for interaction, pause and informal learning.
Rizwan Behlim Iqbal Samina
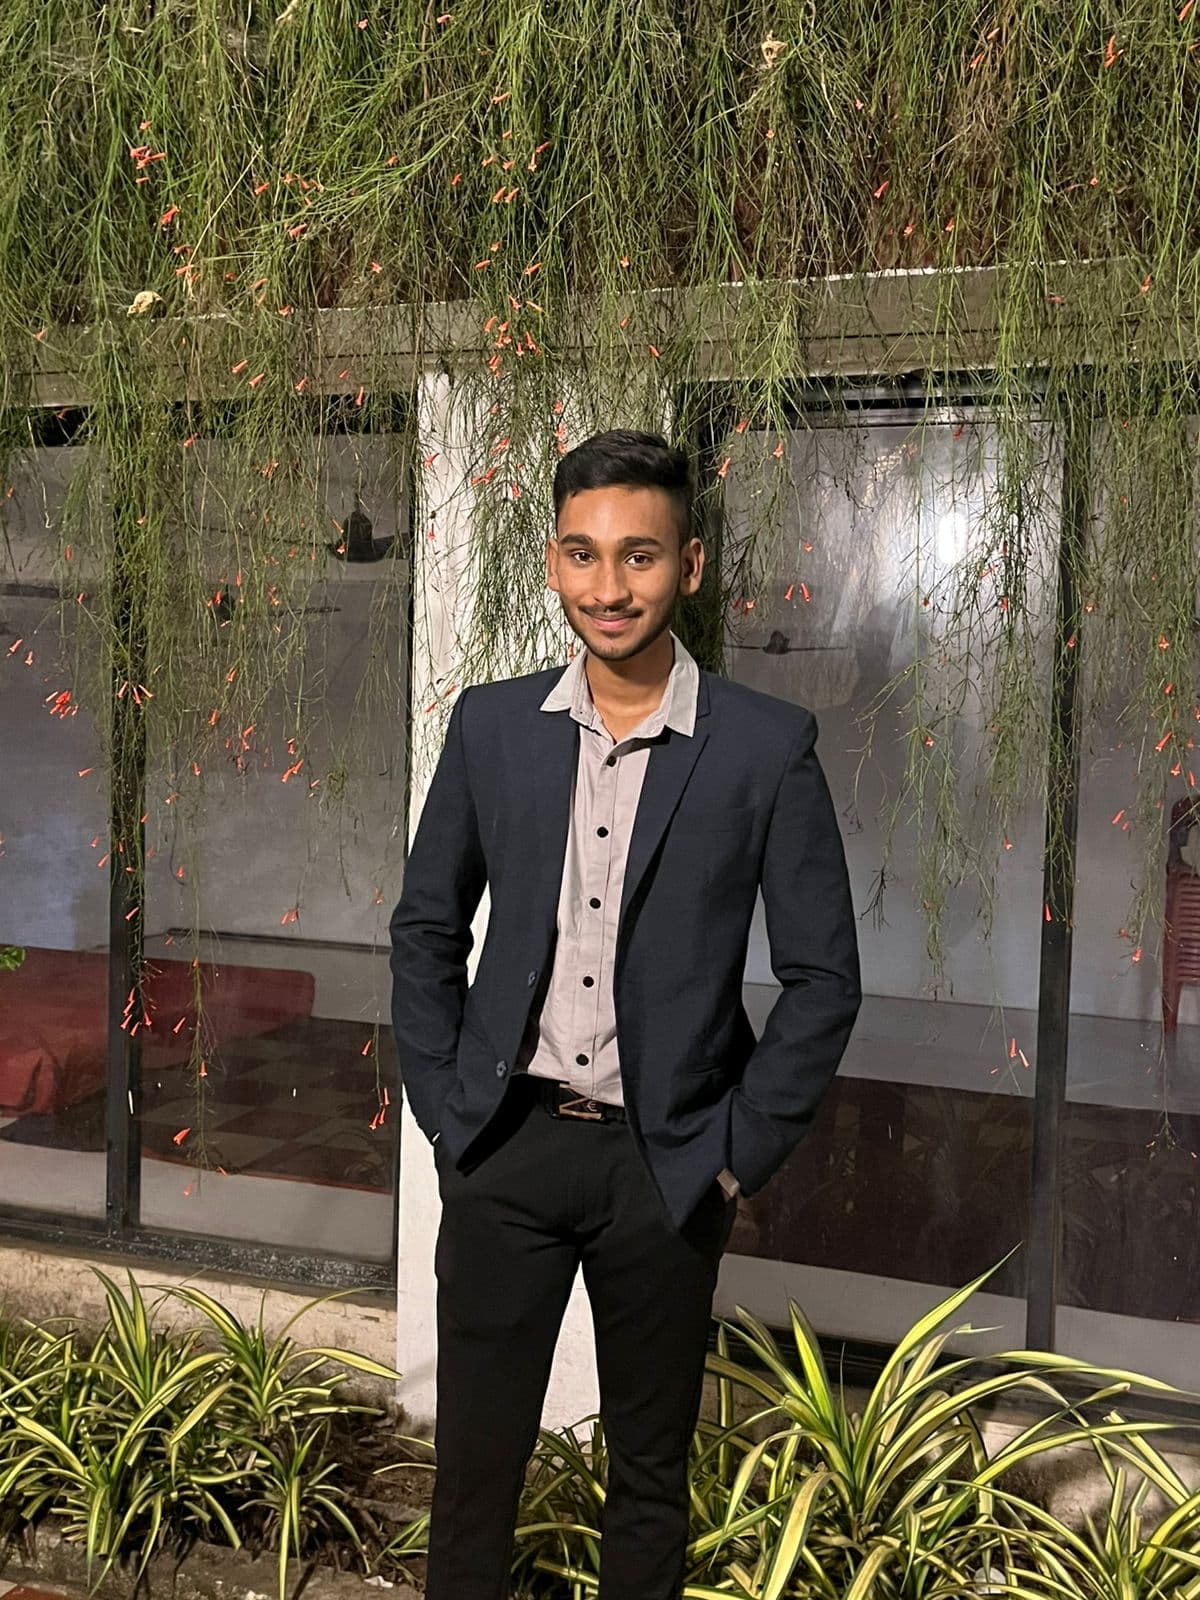
SAHIL NOORALI SHAIKH
Urban Logistics as Architecture proposes a new urban workplace typology where infrastructure, commerce, and human experience converge. The project transforms the conventional office block into a vertically integrated, climate-responsive urban ecosystem. A porous landscaped podium establishes a civic interface with the city, while the building rises as a progressively articulated volume, balancing efficiency, identity, and environmental performance. The curved geometry is generated through solar response, circulation, and programmatic transitions, rather than form-making alone. A responsive kinetic facade modulates solar radiation and daylight, creating a dynamic building envelope. Terraces, green spaces, and shared amenities extend the workplace beyond the conventional floor plate, positioning logistics architecture as an active contributor to the contemporary city.

Keerat Kaur Gill
The thesis explores transit infrastructure as an extension of its locality, continuously transforming to accommodate evolving uses and practices. Focusing on the National Park Flyover in Borivali, Mumbai, it documents existing practices including interstate bus services, travel agencies, informal inhabitation, and a tow chowky. These observations inform a context-sensitive proposal that reallocates crossroads, improves pedestrian movement through footpaths and crosswalks, introduces elevated connections, and reorganizes spaces beneath the flyover. Programs include travel facilities, passenger waiting areas, spaces for informal vendors, and a community area. The project proposes context-sensitive by-laws to integrate locally grounded urban practices beneath transit infrastructure into the city’s social and spatial continuum.
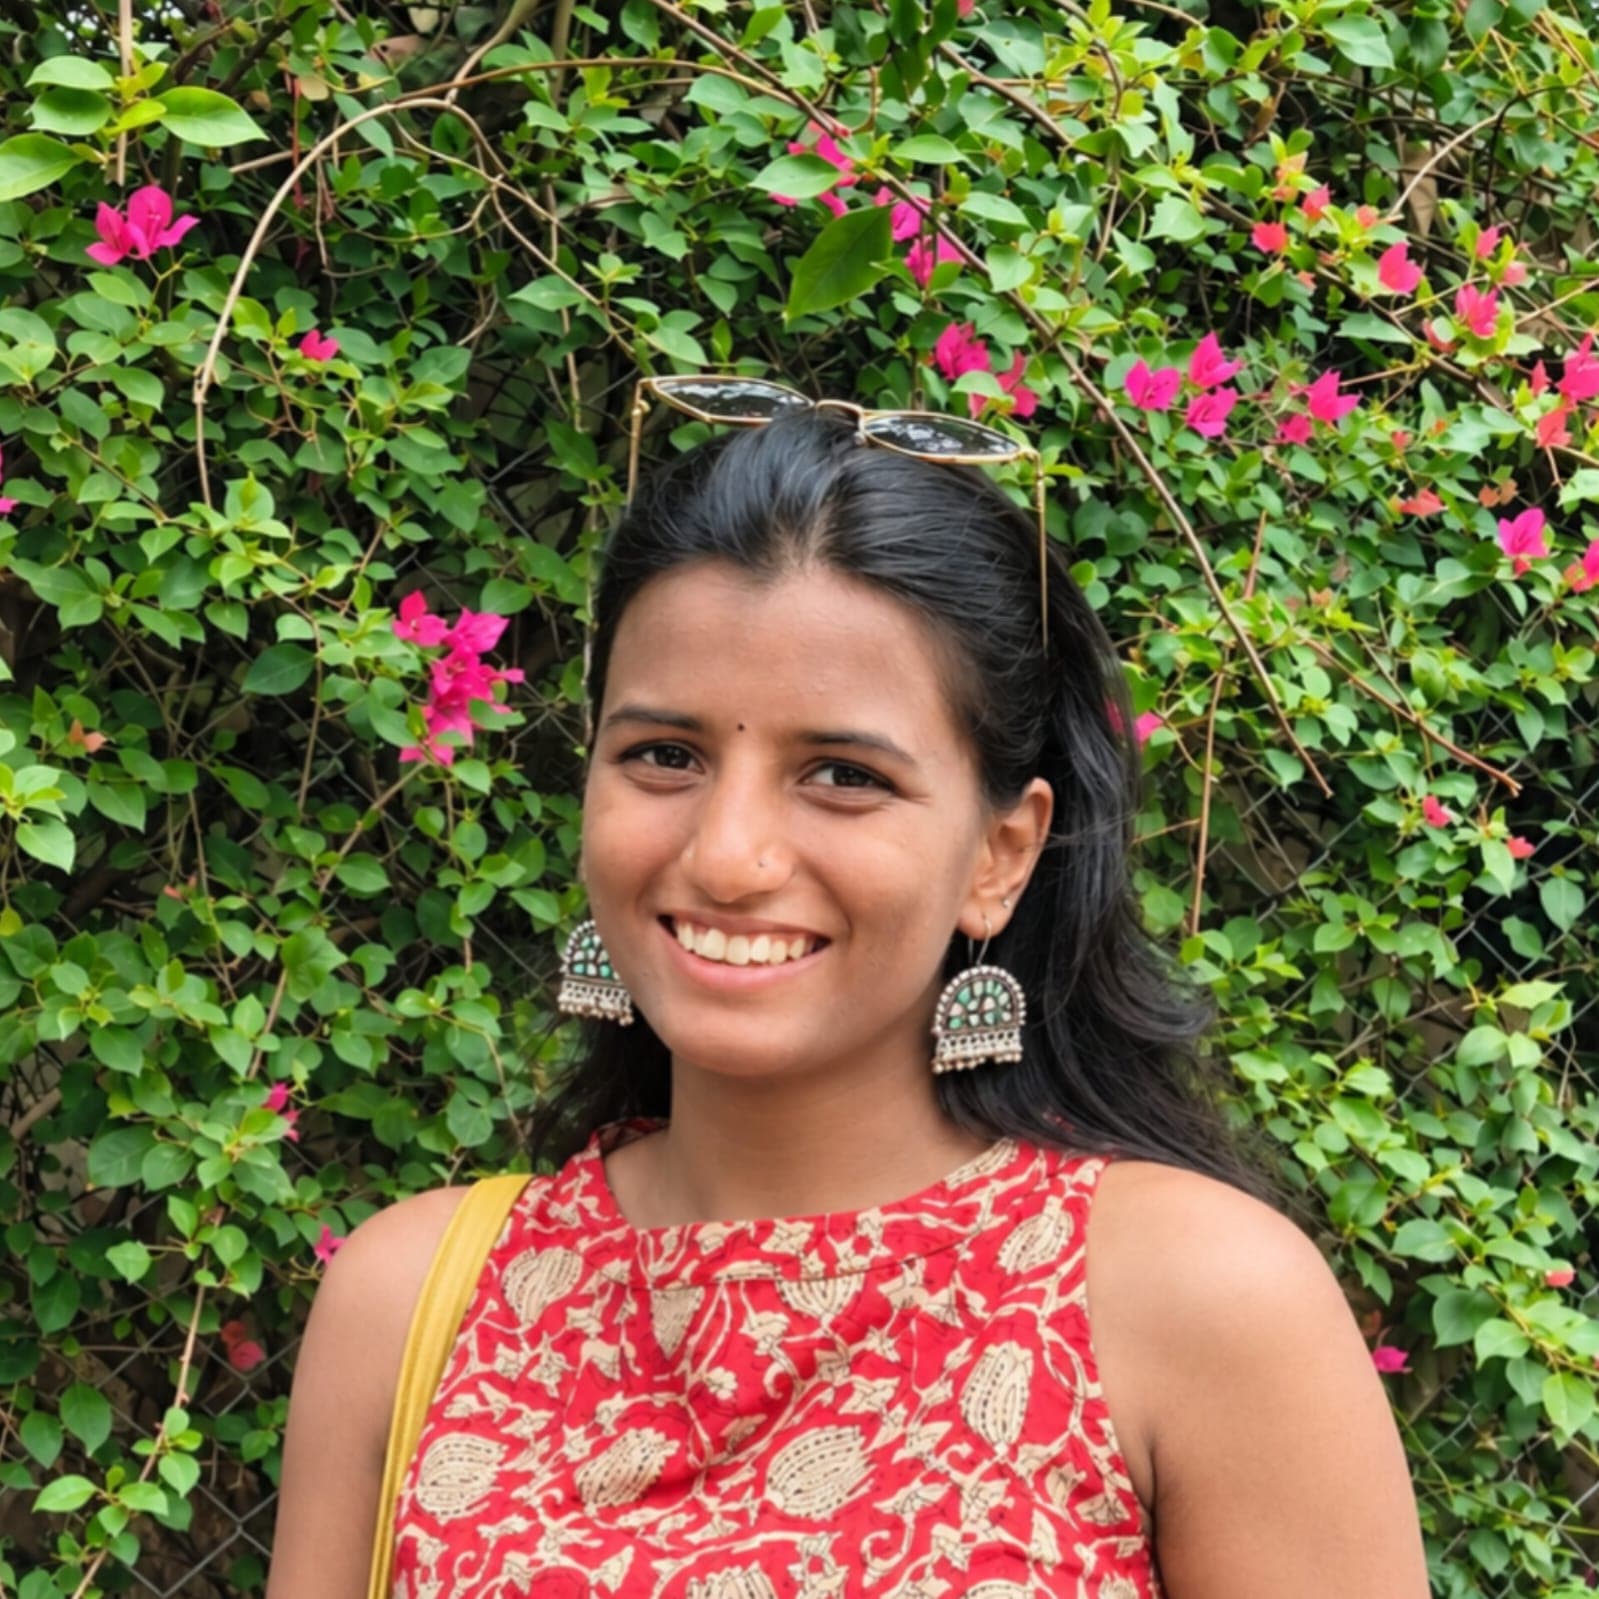
RUTUJA SANTOSH MAHADIK
The toilet blocks we often see are small, dark, and dingy structures, placed haphazardly without any consideration for their context which we use only in cases of extreme urgency. While architectural considerations demonstrate an awareness of the need for high-quality public toilets, they often do not receive dedicated attention during the design process. Unfortunately, public toilets are often seen merely as unattractive and functional necessities. However, it is important to challenge this perception and recognize that public toilets have the potential to be aesthetically pleasing and dignified spaces. They can be designed with good aesthetics and considered as places for innovative design and architectural excellence.
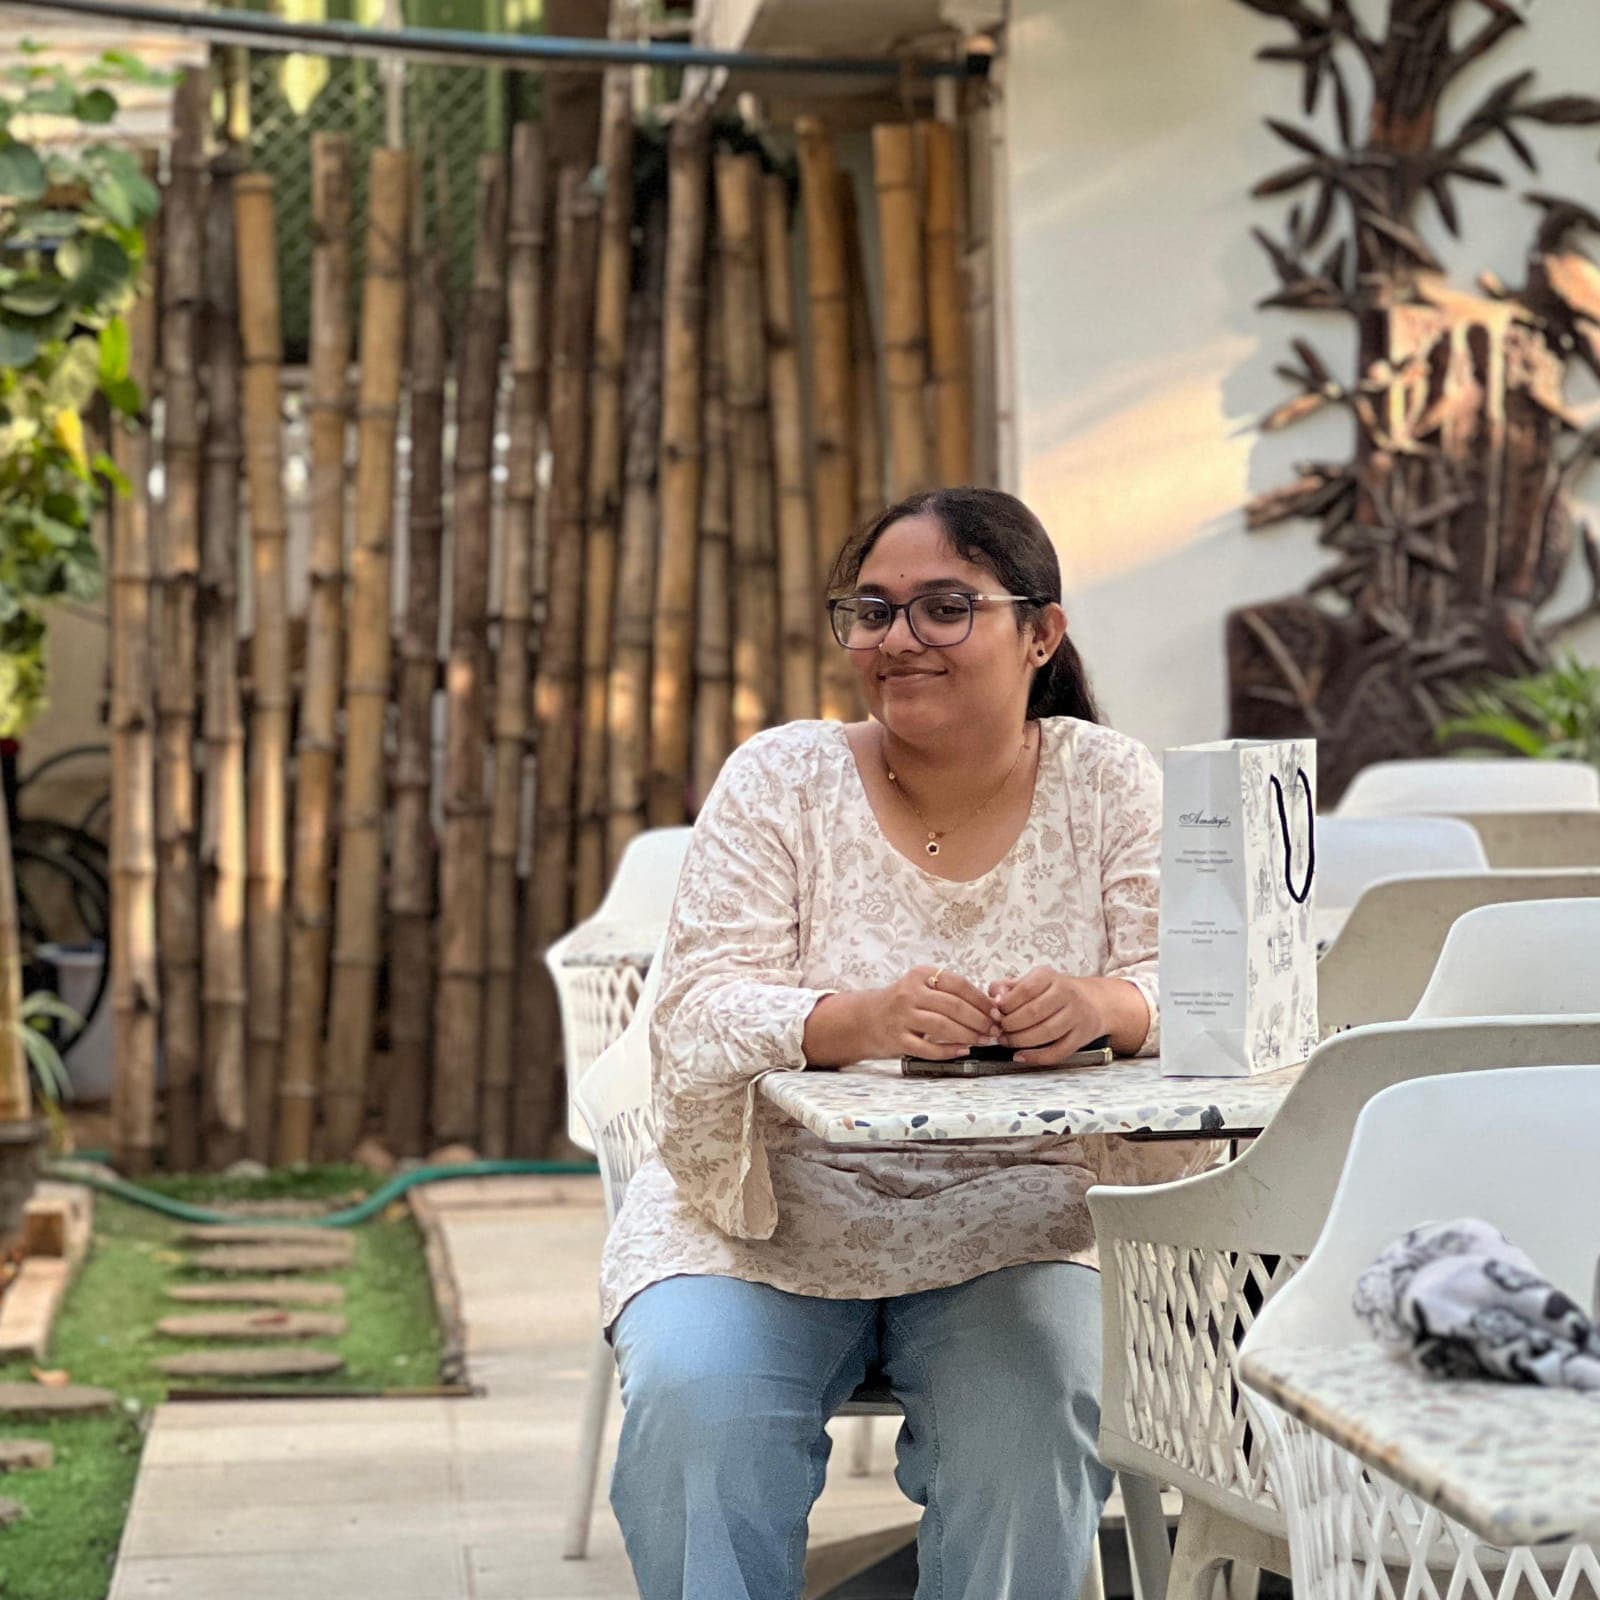
NIMMAGADDA UMA GAYATHRI
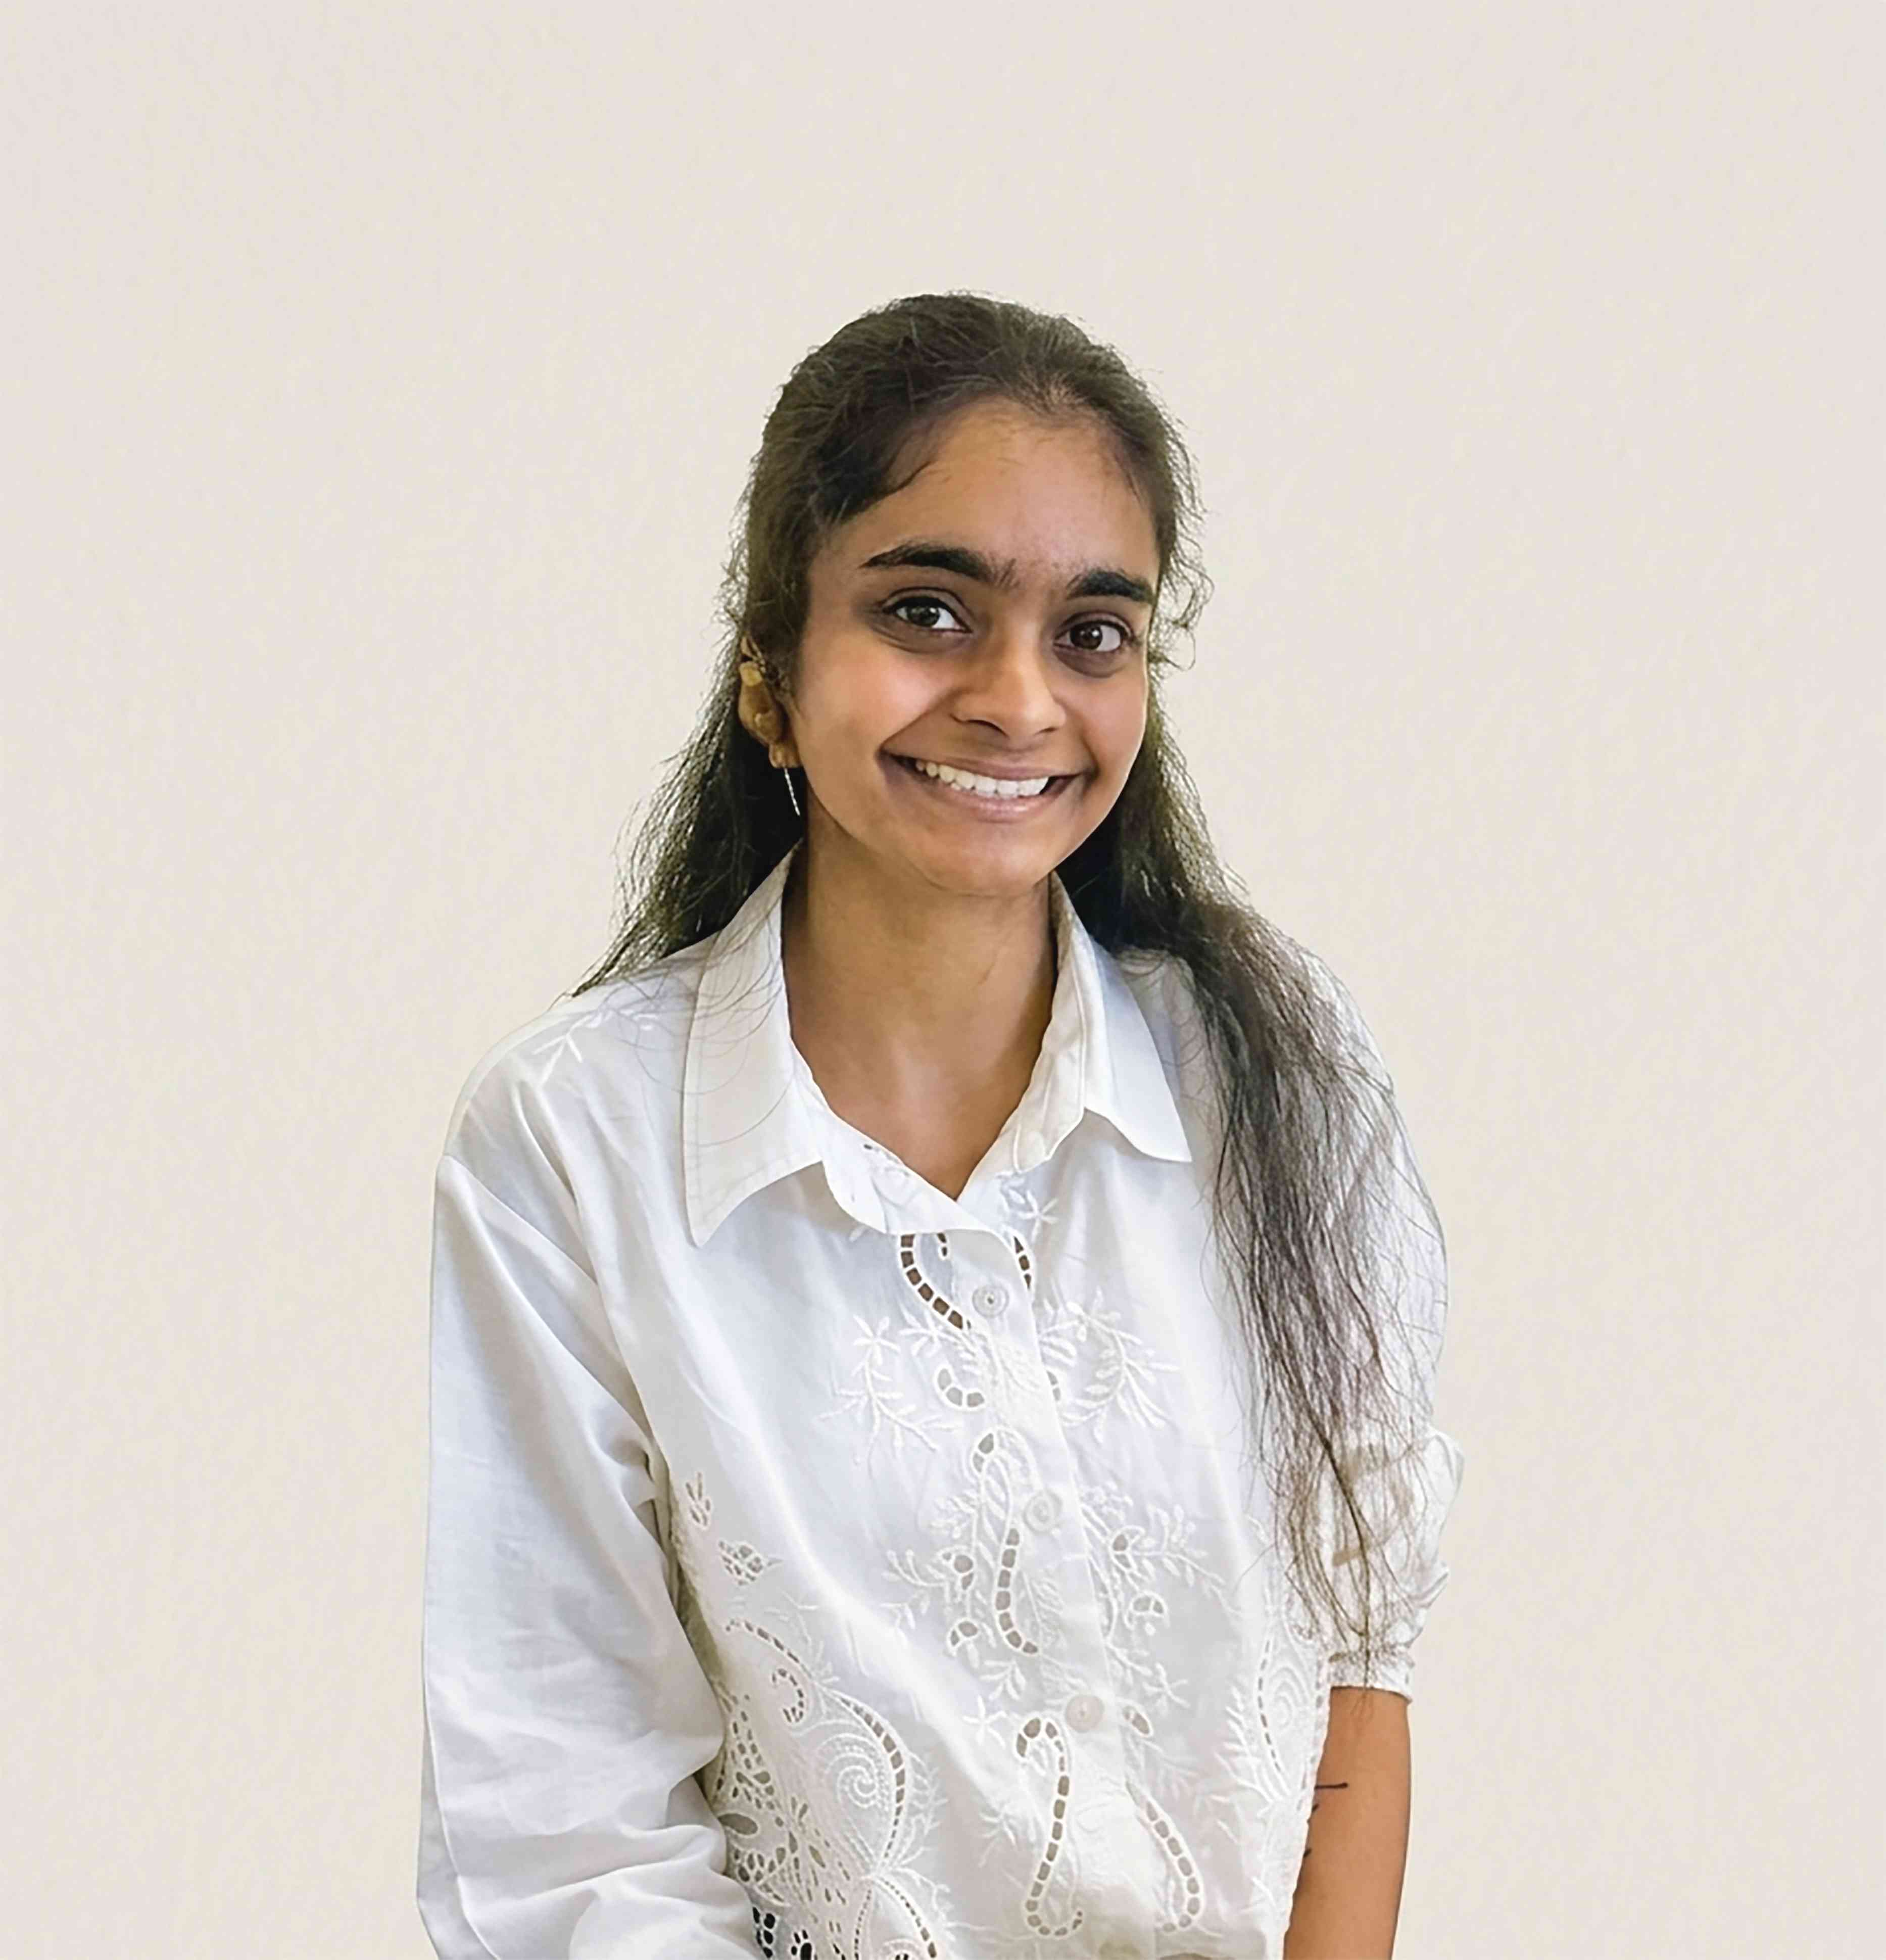
Lohitha Rao

T Hangsonlian
The project explores an architectural response rooted in the cultural identity, history, and traditions of the Mizo community in Champhai, Mizoram. Drawing from research and architectural learning, it focuses on integrating local materials, traditional construction knowledge, and skilled craftsmanship into contemporary design. Rather than creating dominant 'hero' buildings, the development is conceived as a cohesive whole where architecture, landscape, and individual components work together.
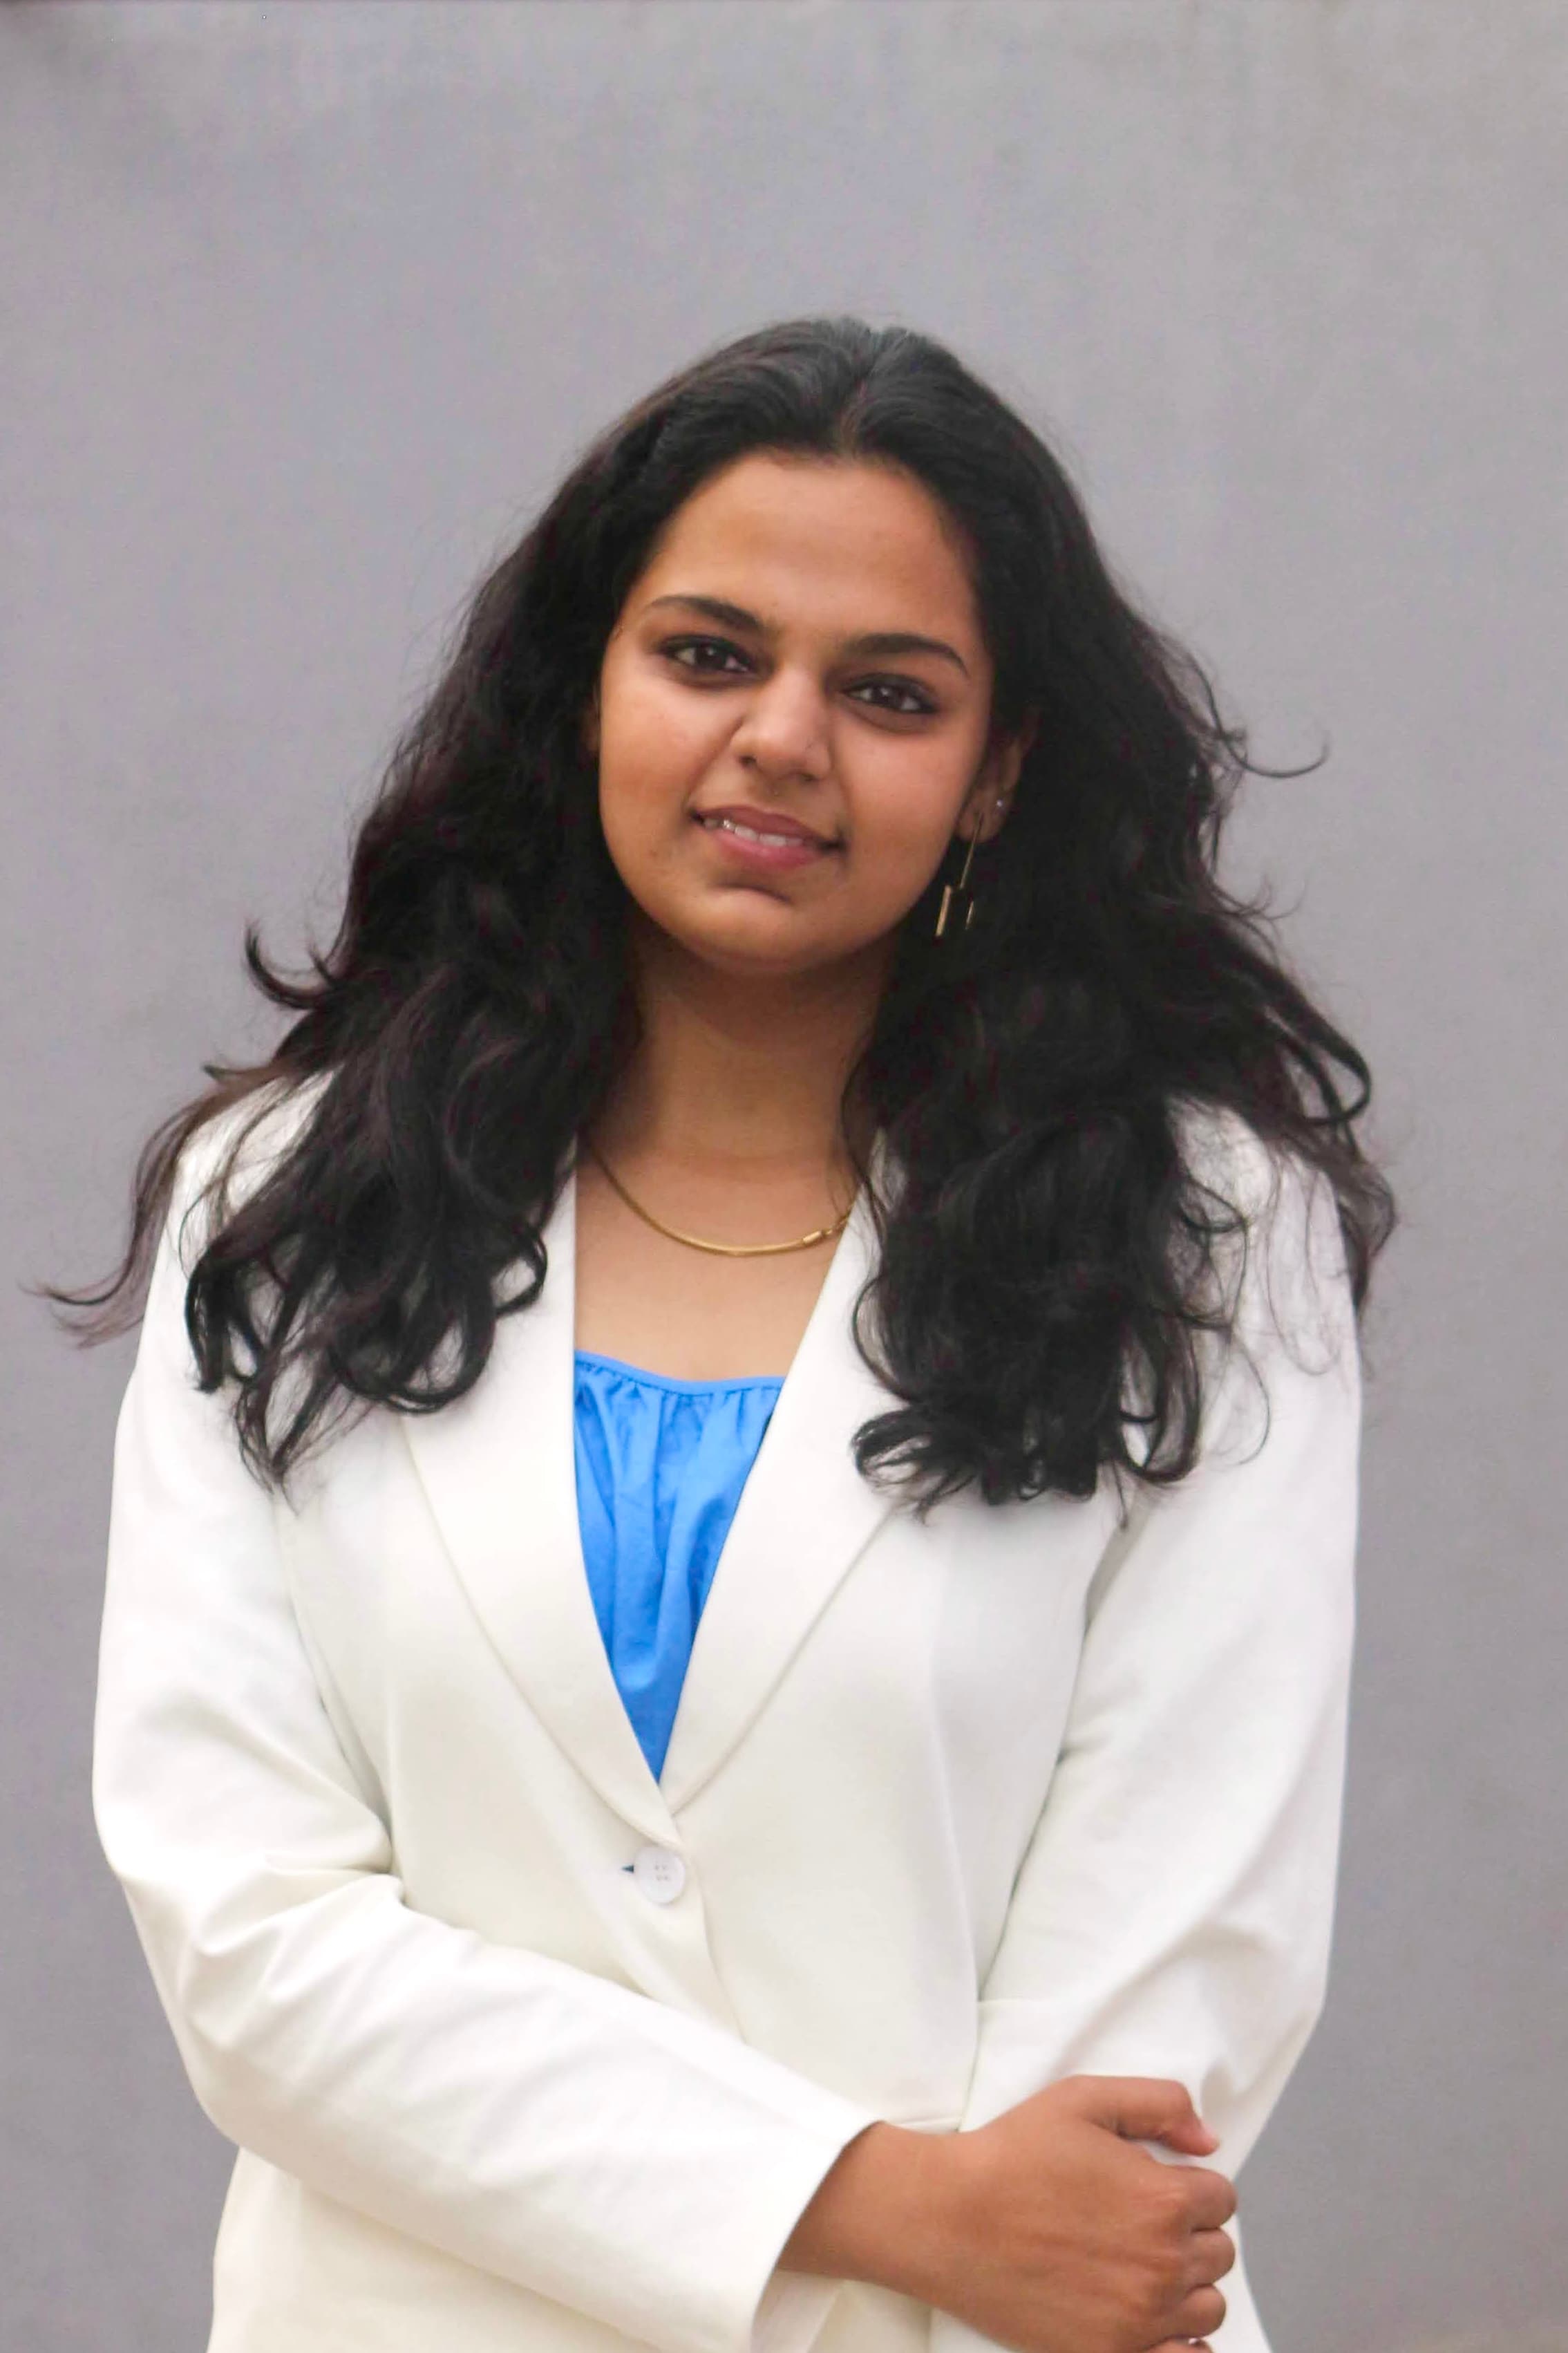
Vedashri Indrayani Nitin Kulkarni
At the threshold of forest and rapid globalization, beside the Navi Mumbai International Airport, an abandoned stone quarry becomes a ground for reimagining development. Rather than filling a void, the project asks how a damaged landscape can heal while becoming a meaningful place for people, community, and collective identity. Ecological patterns, terrain, water, biodiversity, and natural attractors shape the intervention, supported by Miyawaki forests, wetlands, riparian edges, and ecological corridors.
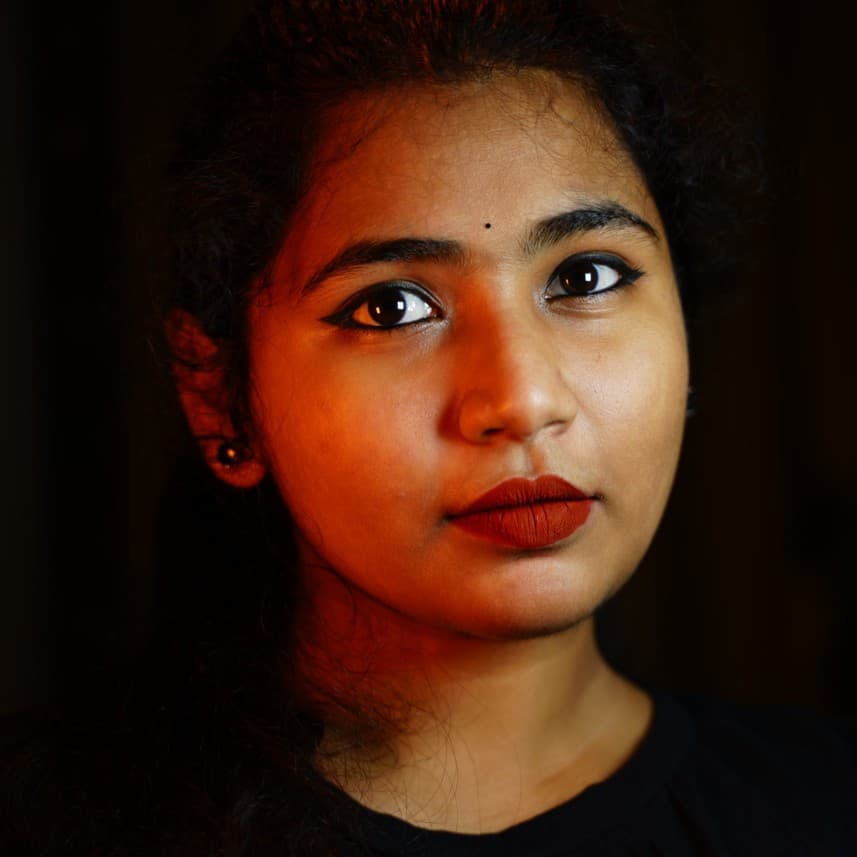
Anupama Kuppam
The National Museum for Tribal Freedom Fighters is conceived as a living landscape of memory, identity, and discovery. The masterplan transforms the contoured site into a connected cultural journey, linking the museum, research center, restaurant, cottages, gardens, water bodies, and gathering spaces. Tribal craft, pattern, locally rooted materials, green roofs, filtered daylight, rainwater landscapes, and forested pathways merge architecture with nature.
Fathimath Hansina
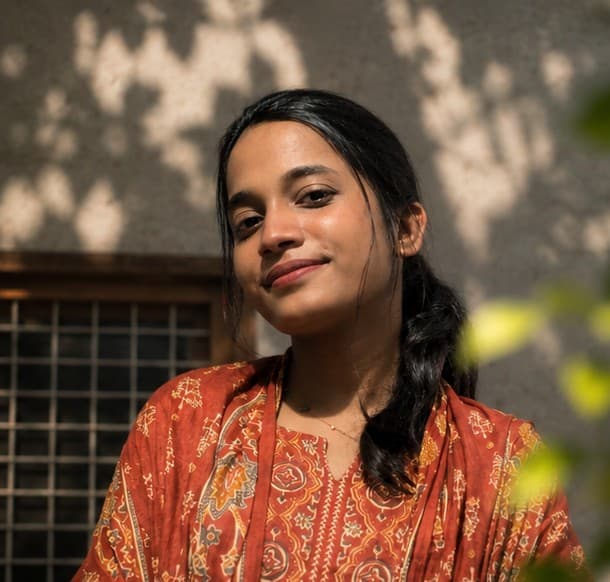
Saniya Marva KP
Built into the Everyday is an urban-scale thesis project focused on creating more inclusive and women-friendly public spaces in Kozhikode, Kerala. The project explores how small, context-sensitive interventions can transform women's everyday experience of the city. Instead of large-scale redevelopment, it reimagines existing spaces such as bus stops, waiting areas, streets, and other public spaces through a network of micro-interventions.
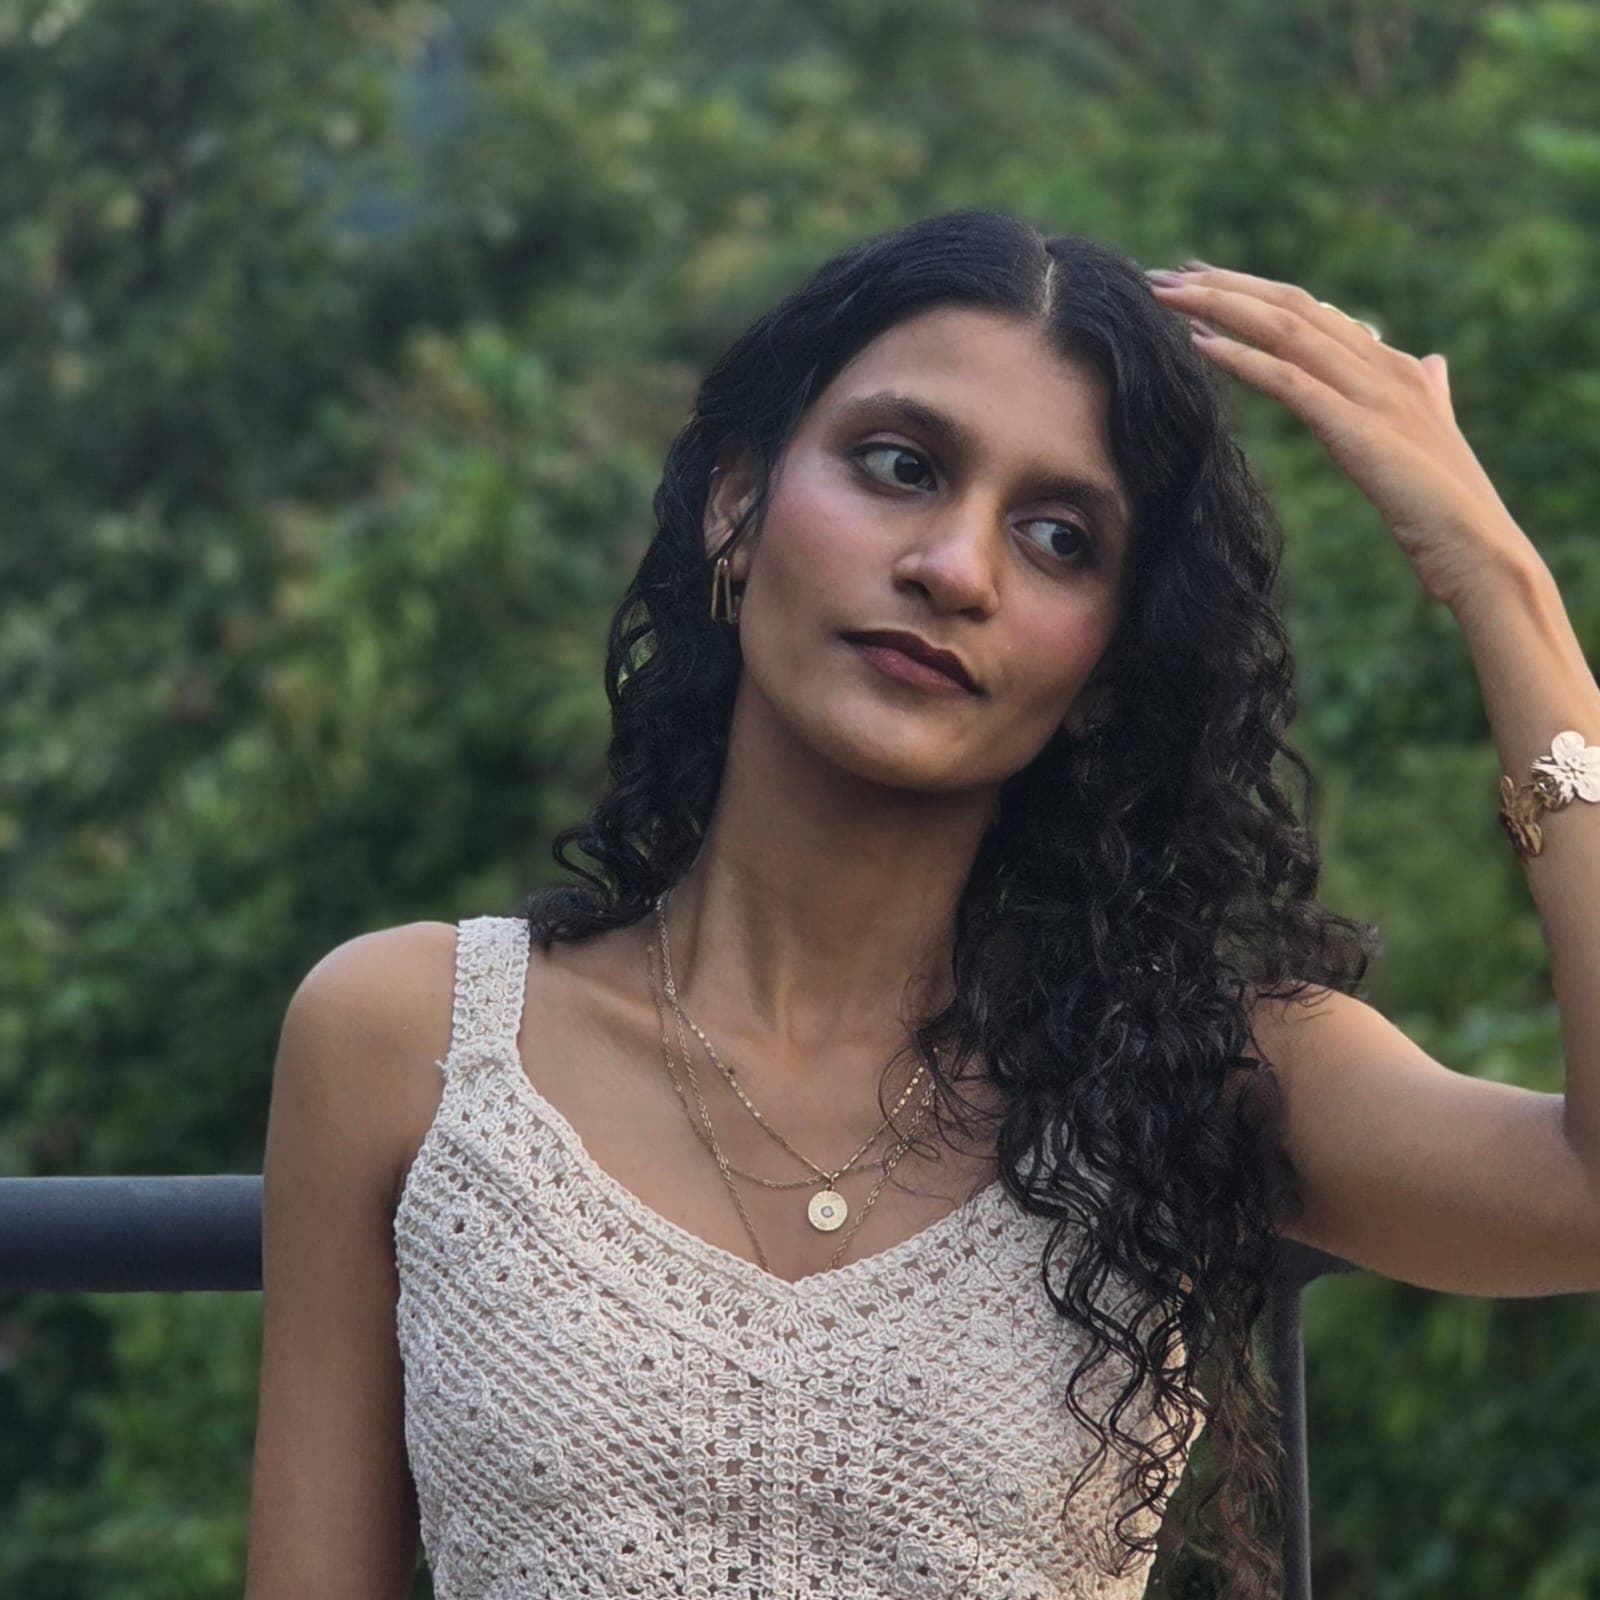
Varsha kp
This thesis critically examines migrant worker housing through the government initiative ApnaGhar. While ApnaGhar provides affordable accommodation, the study identifies limitations in spatial quality, adaptability, privacy, and community interaction. The study highlights the gap between institutional housing provision and lived realities, proposing migrant housing as a responsive living environment that supports dignity, interaction, adaptability, and belonging beyond basic shelter.
Danush Selvakumar
This thesis project explores how the spatial configuration of buildings in cities can transform and adapt their programmes in response to the surrounding neighbourhood and urban context. Through small interventions, an abandoned building can be revived through the idea of dynamic transformation. Dynamic occupancy explores how overlooked spaces can adapt to changing needs, programmes, and technologies.
Sharon Ramachandran
Varanasi worships liberation yet marginalizes the Doms, the untouchable custodians of Manikarnika Ghat who sustain its sacred eternal flame. Reimagining this landscape, the project introduces a green crematorium powered by biogas and eco-wood briquettes. A Skill Development Centre empowers Dom women through fuel pressing, while an intergenerational crèche connects their children with elderly Kashivas. Design restores structured agency to the Dom community, transforming Manikarnika into a dignified sanctuary of social justice, empathy, and ecological renewal.
Manas M. Malpekar
This thesis investigates equity as an architectural framework for addressing unequal access to space, infrastructure, resources and opportunities in Gorai Koliwada. Rather than imposing redevelopment, the proposal enables incremental transformation through livelihood, healthcare, education, sanitation and cultural infrastructure. Architecture becomes a means of redistributing spatial opportunity, strengthening community agency and enabling residents to shape their settlement's future.
kajal verma
The Unreal House
Category 1 (Group A)
Khushdeep Kour, Mehakpreet Kaur Gill, Komal


Bhavajaa JV, HARIKKRISH G, Halima Tanzila
Priyadarshini . J. Janjot, Ubaid Feroz Tamboli
Category 1 (Group B)
Diya Ajay


Priyanshu Dahayat, Shivendra patel, Poorvi jain
Category 2 (Group A)
Geetu Singh
Aniruddha Nirmal, Kritika Maurya, Riyad Khan
anshika keshri, gauri verma, AYUSH KUMAR
Category 2 (Group B)

Dirba Yatin Parab, Tanvi Apoorva Shah

ANIKA SUKHIJA
Vijayalakshmi Sekar
Honorable Mentions
Afiza Khatun, Swetambar, Aditi Chandra
Story telling

Amy Deepak
Experiantial design
Shaashinee.R, Vishalini.S, Dharshini.S
Story telling
AVANI SINGH, KARTIK UNNITHAN, YASH DHARMADHIKARI
Story telling & Form development
Srinitha Krishna Kumar, Iswarya J
Presentation
Ayushi Choudhary, Methli Agarwal, Anshika Singh
Imaginative Design
Satrishna Saha, Swastika Mandal, Jumana Pirwala

Jeffrein Jose Malar, Harshiga M, Siddiqua Noorayn
Design Exploration
P Kanika Deep

Ratti Kanishka Rajput, Ashita Goyal, Deepam Goyal
Imaginative Design
Keerthi

Logeshwari V, Harshan S, Cerena G
Rendering & Presentation



Ningthiba Maibam, Aarushi Kotwal, Yasmin Sania Islam
Form Exploration

Sakshi Reyan
Imaginative Design

Sanskruti Lohiya
Design Exploration
Nanditha Vinod
Form Development & Presentation
Aishwarya
Imaginative Design

Tanisha Sawant, Tanushri Ghogale, Manava Mainkar
Form Exploration & Material detailing

ANMOL
Story telling & presentation

Prakrati Singh
Story telling & presentation

Harshita Yadav
Story telling & presentation

Palak mediratta, Rudra Kumar Jha
Presentation
Rahaman
Presentation & 3D Modeling
Anshika, Veerpal kaur
Story telling